This guide walks you through the two decisions that matter most: which layout fits your space and your cooking, and which materials will actually survive Indian kitchens, with their heat, humidity, oil and daily wear. We'll finish with 2026 trends worth considering, a buying checklist and the mistakes we see most often.
Choosing the Right Layout
Before you fall in love with finishes, start with the floor plan. The layout decides how efficiently you move, how much storage you get and whether more than one person can cook at once.
Designers use the idea of the kitchen work triangle: the path between your hob, sink and refrigerator. Ideally, the three sides add up to roughly 4 to 7 meters, with nothing blocking the path. Every layout below is a different way of arranging that triangle.
Straight (Single-Wall) Kitchen
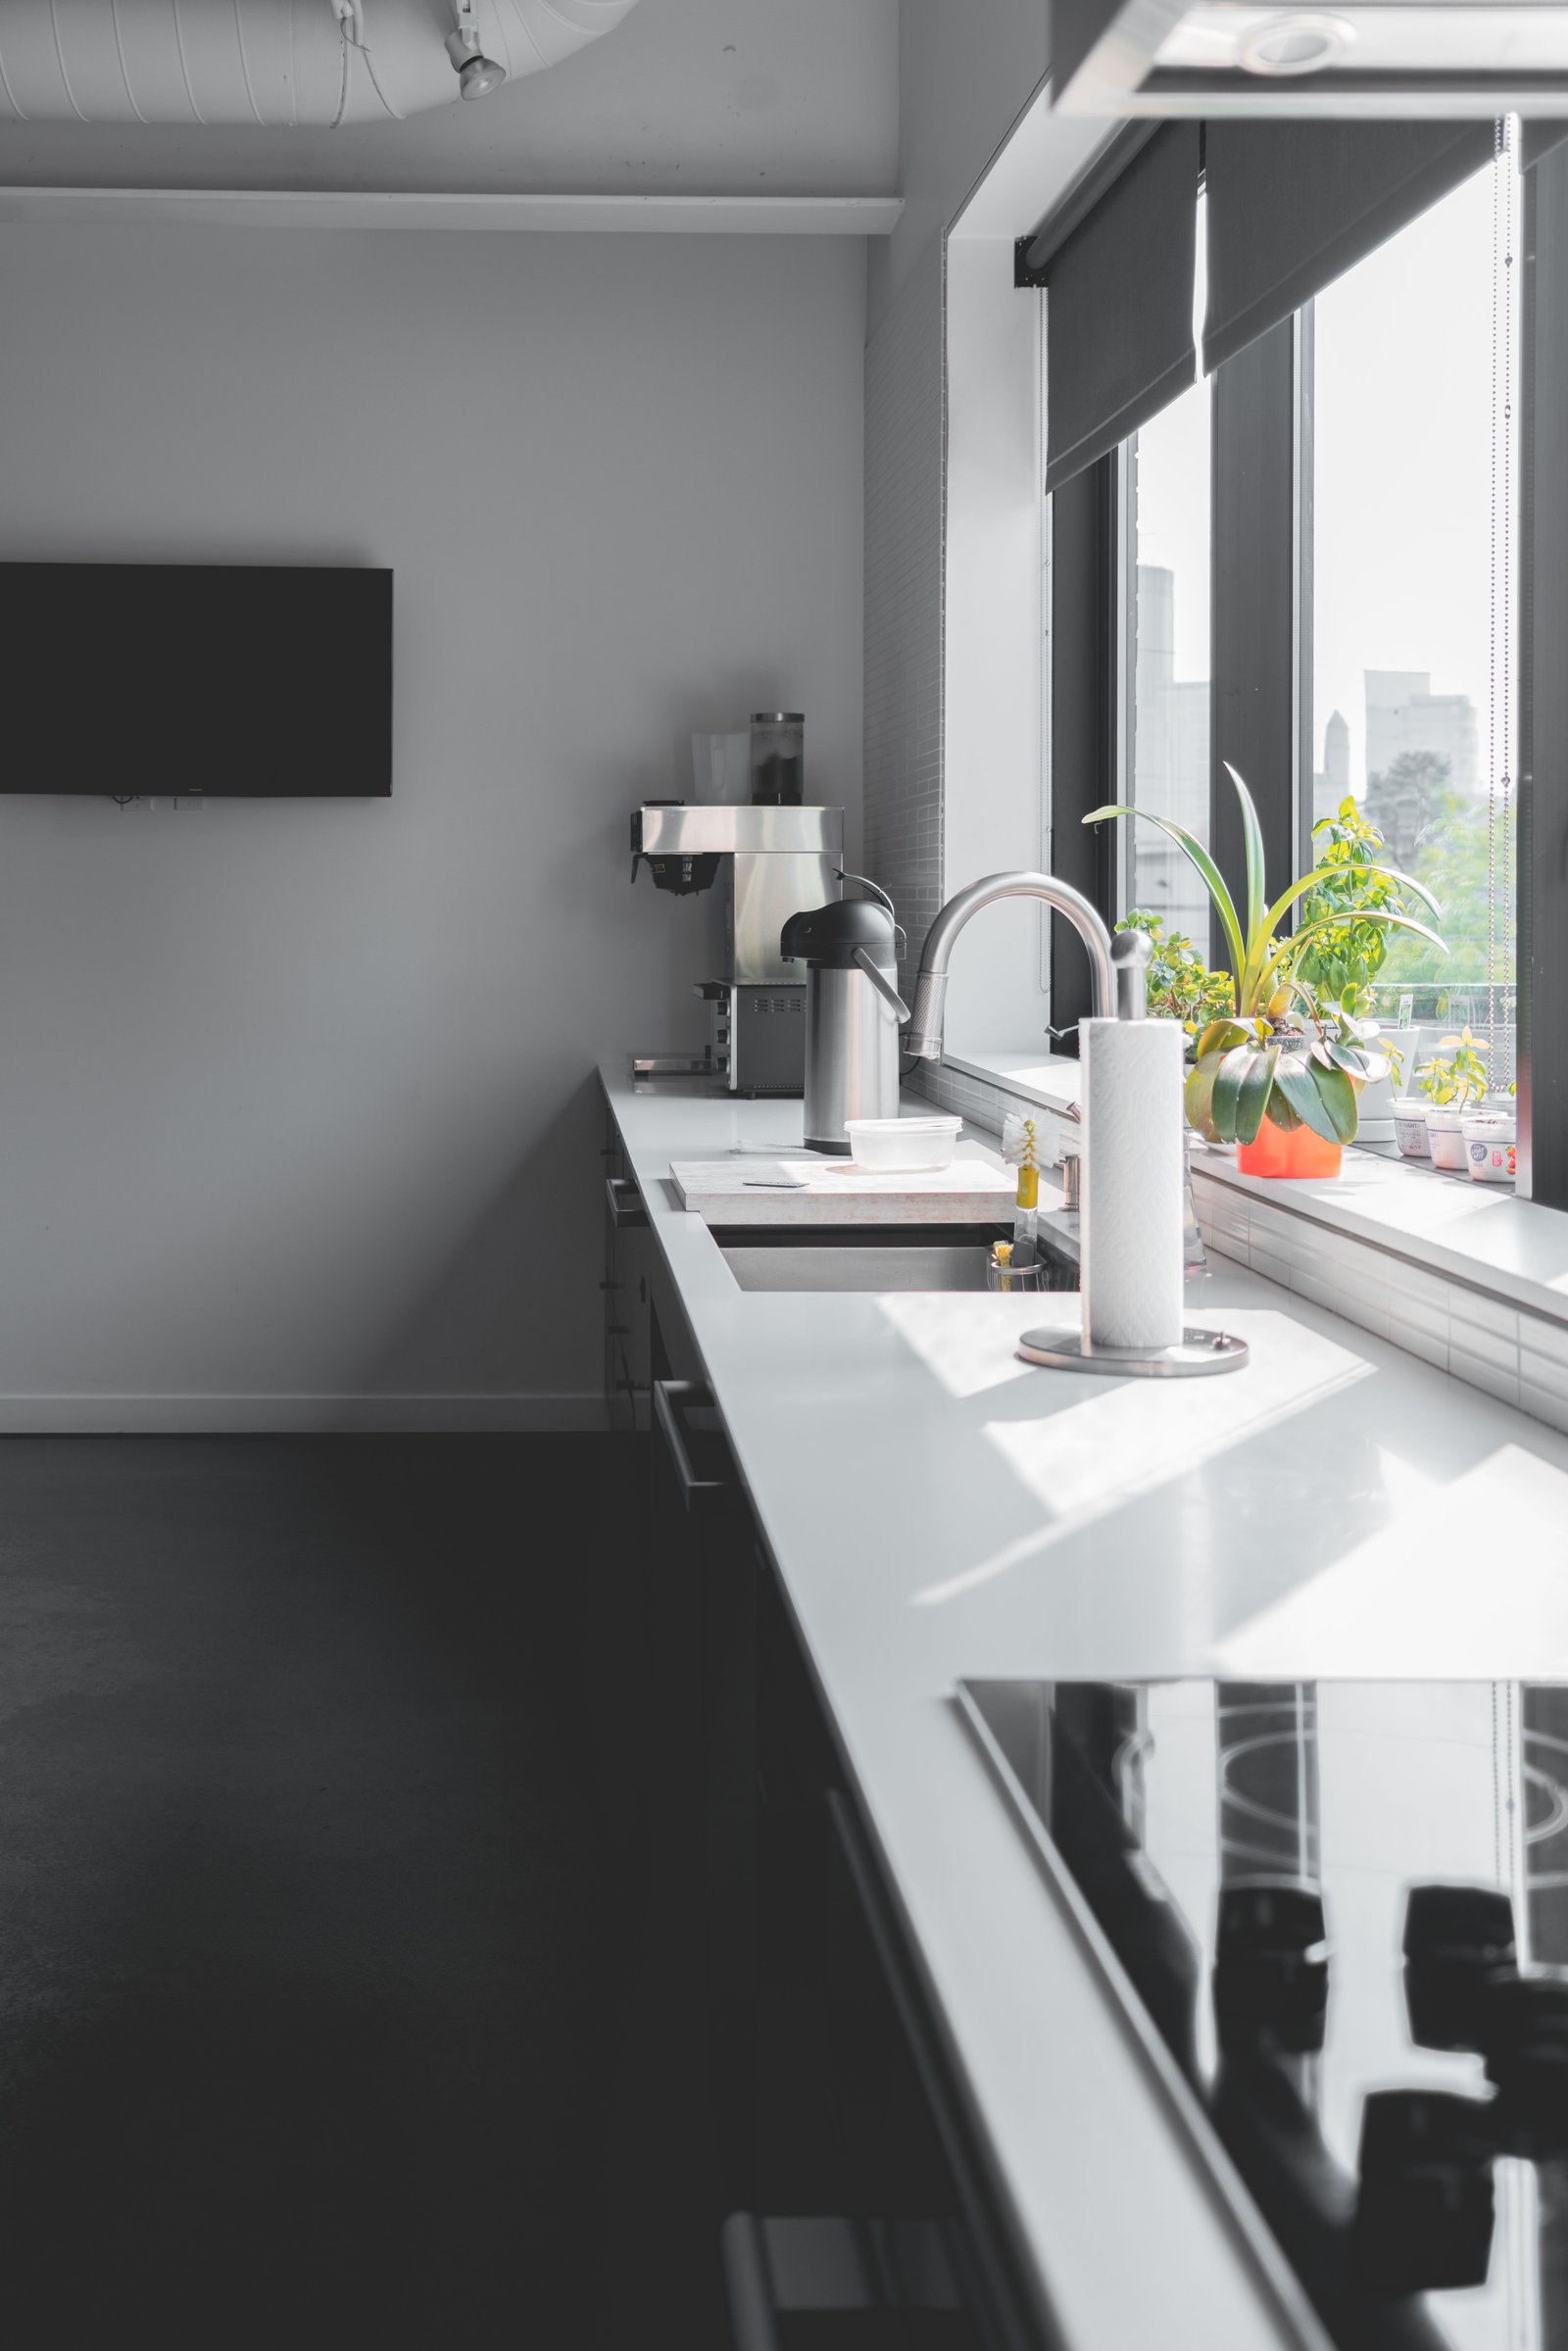
All units run along one wall. It's the simplest layout and the most common in compact apartments and studios.
- Best forsmall flats, rental-friendly homes, kitchens under about 6 feet wide
- Prosbudget-friendly, easy to install, works well with open-plan living
- Watch out forlimited counter space and long walking distances between zones. Tall units and loft storage are essential to compensate.
L-Shaped Kitchen
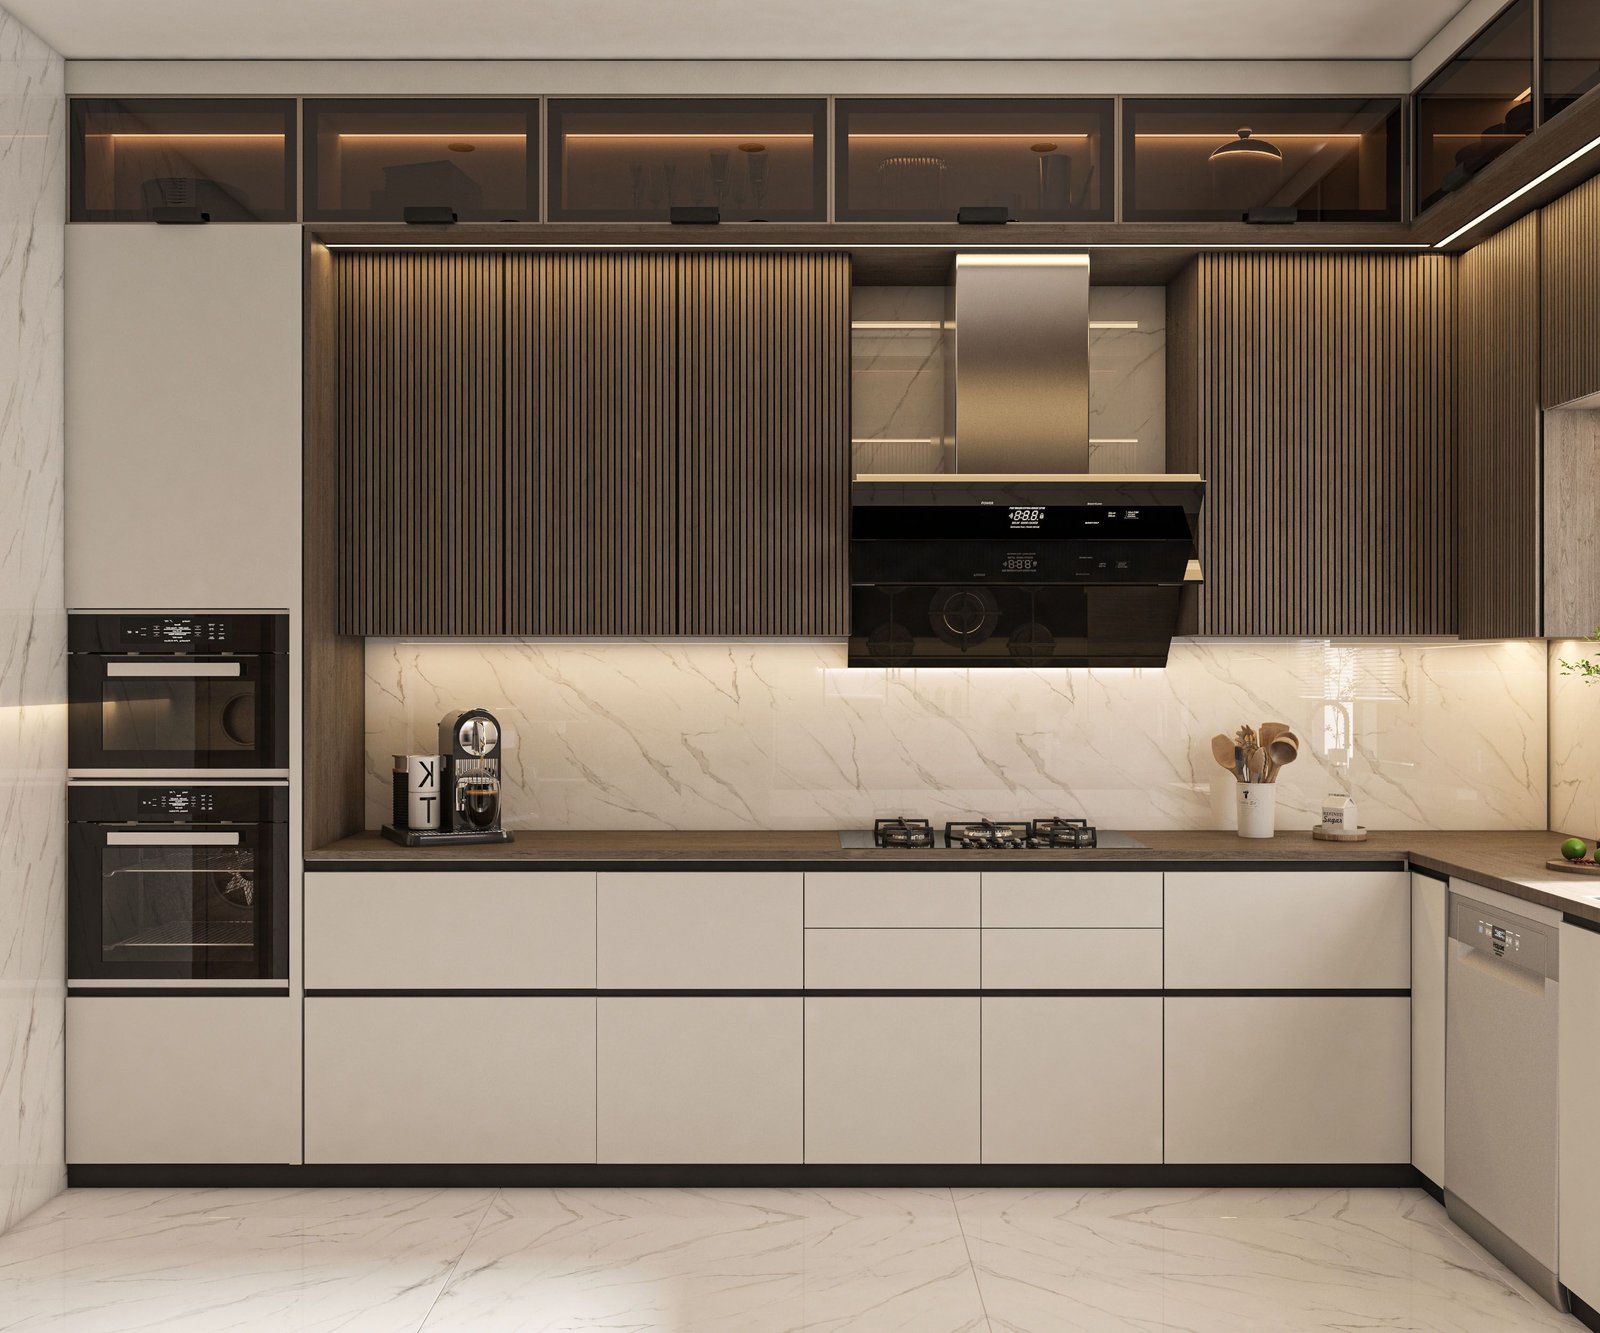
Units wrap around two adjoining walls. This is the all-rounder, and the layout we recommend most often for medium-sized homes.
- Best formost 2BHK and 3BHK apartments, kitchens with a corner to work with
- Prosa natural work triangle, generous counter space, room to add a small dining nook or breakfast counter
- Watch out forthe corner. Always specify a corner solution such as a magic corner, carousel or LeMans unit, or you'll lose a lot of usable storage.
Parallel (Galley) Kitchen
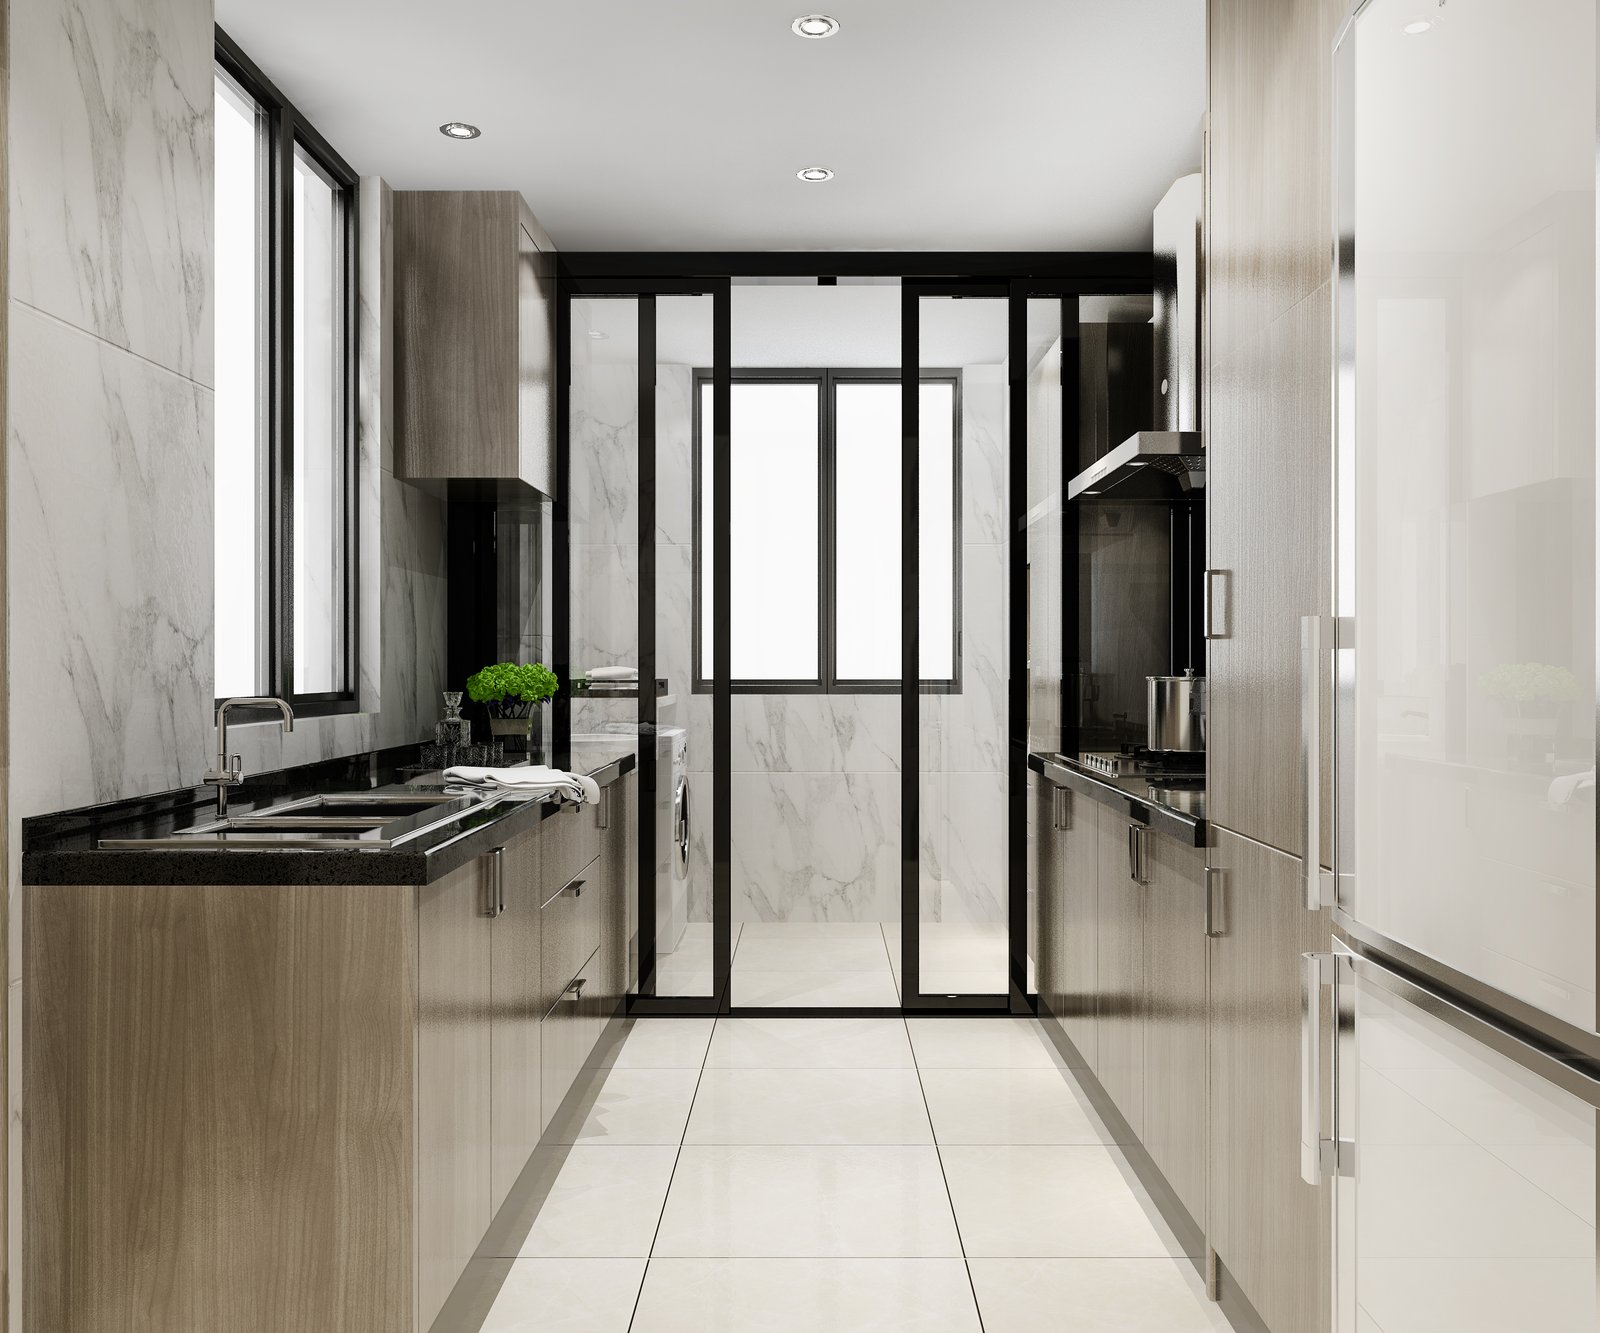
Two parallel runs of cabinets with a walkway in between. It is the most space-efficient layout ever designed, which is why professional kitchens use it.
- Best fornarrow rooms, serious everyday cooks, homes with a utility or wash area attached
- Prosexcellent efficiency, abundant storage, everything within a step or two
- Watch out forkeep the aisle at least 1.0 to 1.2 meters wide. Any narrower and two people can't pass or open doors comfortably.
U-Shaped Kitchen
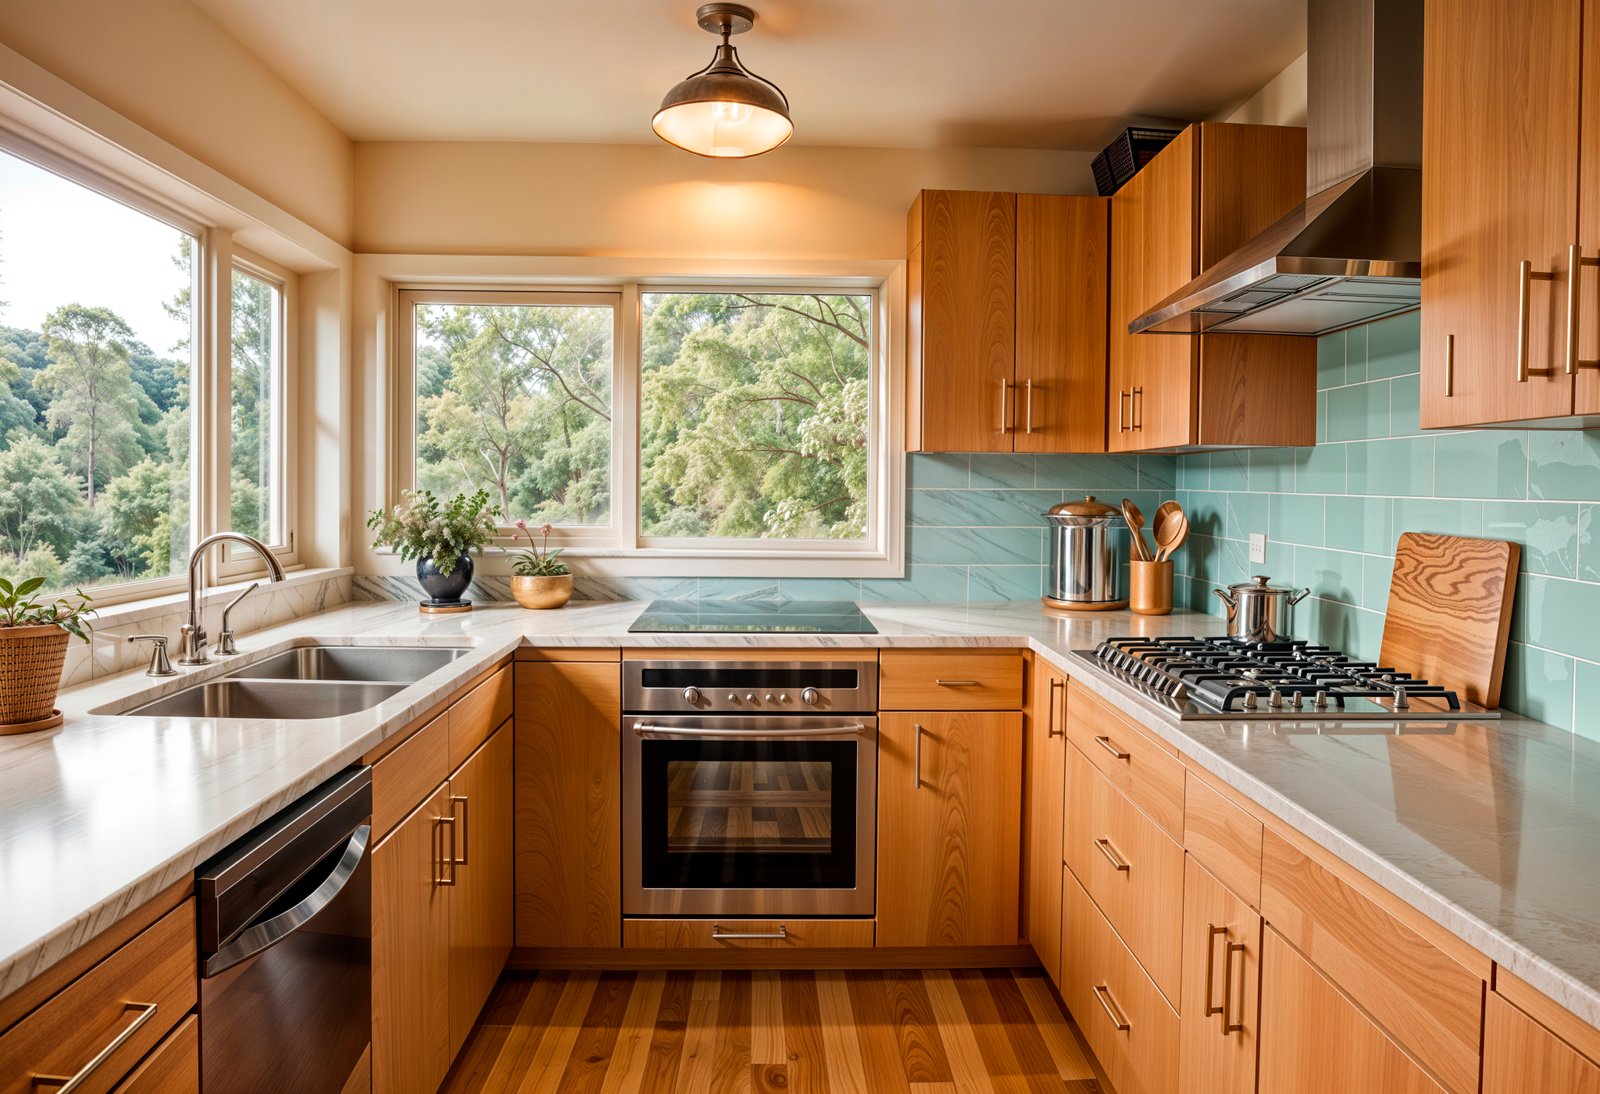
Units on three sides, forming a U. It offers the most storage and counter space of any layout.
- Best forlarger kitchens, joint families, people who cook elaborate meals daily
- Proshuge storage capacity, dedicated zones for prep, cooking and cleaning
- Watch out forthe room needs enough width (about 2.4 m or more between opposing runs) to avoid feeling cramped. Corners need smart hardware here too.
Island Kitchen
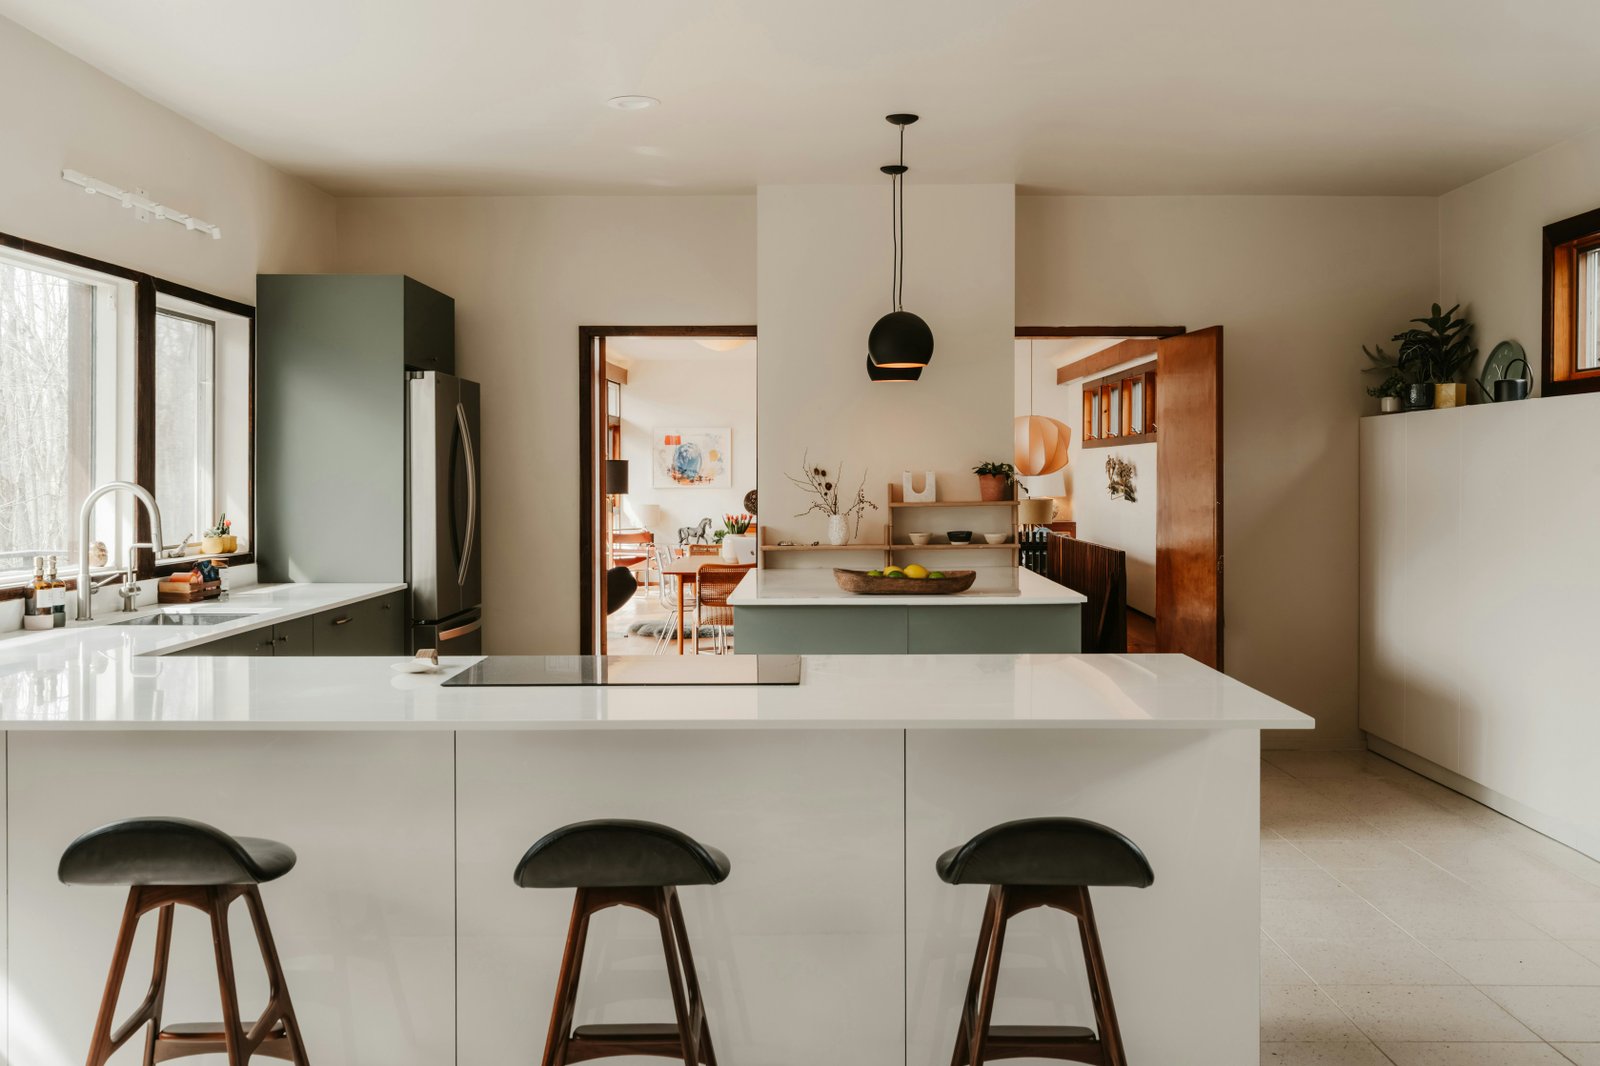
An L-shaped, U-shaped or parallel kitchen with a freestanding counter added. Island kitchens have become a status symbol, but they only work when the space allows.
- Best foropen-plan homes, villas, larger apartments, families who like cooking and socializing together
- Prosextra prep space, casual seating, a natural divider between kitchen and living areas
- Watch out foryou need roughly 1 meter of clearance on every side of the island. If your kitchen is tight, a peninsula (an island attached to one wall) delivers most of the benefits in less space.
G-Shaped Kitchen
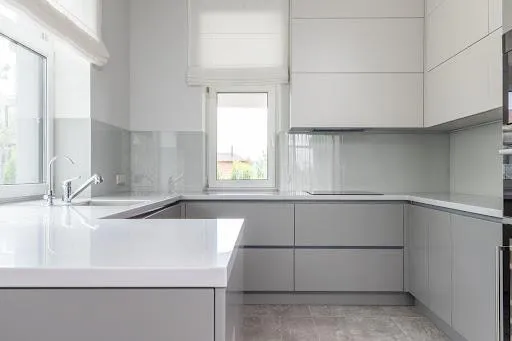
A U-shape with an additional partial return, giving a compact semi-enclosed cooking zone.
- Best forlarge kitchens that need maximum storage
- Prosthe most storage of all, plus a defined work zone
- Watch out forcan feel enclosed, and the inner corners are tricky. Best with good lighting and a light color palette.
Quick Layout Comparison
| Layout | Ideal Space | Storage | Efficiency | Social / Open Feel |
|---|---|---|---|---|
| Straight | Small | Low–Medium | Medium | High |
| L-Shaped | Small–Medium | Medium–High | High | High |
| Parallel | Narrow–Medium | High | Very High | Low–Medium |
| U-Shaped | Medium–Large | Very High | High | Medium |
| Island | Large | High | High | Very High |
| G-Shaped | Large | Very High | High | Low |
Don't Forget: Wet vs Dry Kitchens
Many Indian homes use a dry kitchen for display-worthy, light cooking and a smaller, enclosed wet kitchen for heavy tadka, frying and cleaning. If you cook with lots of oil and masala, this split keeps odors and grease away from your living areas and lets you invest in premium finishes where they'll stay clean.
Materials That Matter
A modular kitchen is built from four layers, and each deserves its own decision: the carcass (the box), the shutters (the doors you see), the countertop and the hardware. Spend where it counts, and save where it doesn't.
The Carcass: What's Inside the Box
The carcass is the structure that holds everything up. It's hidden, which is exactly why it's tempting to cut corners, and exactly why you shouldn't.
| Material | What It Is | Strengths | Weaknesses |
|---|---|---|---|
| BWP / Marine Plywood | Boiling-waterproof plywood bonded with phenolic resin | Excellent moisture resistance, strong screw-holding, long life | Higher cost |
| HDHMR | High-density, high-moisture-resistant board | Dense, stable, good moisture resistance, smooth surface, often better value than plywood | Heavy; quality varies by brand |
| BWR Plywood | Boiling-water-resistant plywood | Good moisture resistance at a moderate price | Not as durable as BWP in constant wet areas |
| MDF | Medium-density fiberboard | Smooth, great for painted and detailed shutters | Swells with water; poor around sinks |
| Particle Board | Compressed wood chips and resin | Cheapest option | Weak, poor moisture resistance, bad screw-holding |
Use BWP plywood or good-quality HDHMR for the carcass, especially the sink and dishwasher base units. Particle board and standard MDF in a kitchen are false economy. Water exposure over a few monsoons can ruin them. Ask for the brand, thickness (usually 18 mm) and edge-banding method in writing.
The Shutters: The Face of Your Kitchen
Shutters take the most visible wear, and they set the entire look.
- Laminate (HPL): hardwearing, scratch-resistant and available in hundreds of textures and colors. The best value for most homes.
- Acrylic: high-gloss, mirror-like and easy to wipe. Beautiful, but fingerprints and scratches show, and cheap versions can yellow over time.
- PU (Polyurethane) Finish: a premium, seamless painted look with rich color options. Needs skilled application and costs more.
- Membrane / PVC Foil: vacuum-pressed over MDF or HDHMR, allowing curved and routed profiles. Affordable, but can peel near heat sources if poorly made.
- Veneer: thin slices of real wood. Warm and natural, but needs sealing and care in humid climates.
- Glass (Frosted / Fluted / Aluminum-Framed): great for wall units and display sections. Pair it with solid-color base units.
- Solid Wood: beautiful and long-lasting, but expensive and prone to expansion and contraction with humidity. Usually used for accents rather than whole kitchens.
Laminate is the sensible workhorse; PU and acrylic are the statement choices. A popular, cost-smart approach is to mix them: laminate on the lower units that get abused, and a premium finish on the upper units or tall pantry.
The Countertop: The Hardest-Working Surface
| Material | Look & Feel | Heat Resistance | Stain Resistance | Notes |
|---|---|---|---|---|
| Granite | Natural, speckled | Very good | Good if sealed | Durable and affordable; limited modern color range |
| Quartz (Engineered) | Uniform, designer | Good, but avoid hot pans directly | Excellent, non-porous | Low maintenance; can discolor under extreme heat |
| Solid Surface (e.g., Corian-type) | Seamless, smooth | Moderate | Very good | Seamless joins and repairable; can scratch or burn |
| Sintered Stone / Porcelain Slab | Premium, marble-like | Excellent | Excellent | Extremely durable and heat-proof; higher cost, needs expert fabrication |
| Stainless Steel | Professional, industrial | Excellent | Excellent | Hygienic, but shows scratches and dents |
| Natural Marble | Luxurious, veined | Moderate | Poor, stains and etches | Stunning but demanding; not ideal for turmeric-heavy cooking |
For the way most Indian families cook, quartz and sintered stone are the strongest all-rounders. Granite remains a smart, budget-conscious choice. Think twice about marble, because turmeric, lemon and chilli oil are unforgiving.
The Hardware: What You'll Touch a Hundred Times a Day
Hardware is invisible in a showroom render and unforgettable after a year of daily use. Do not compromise here.
- Hinges and channels: insist on soft-close, full-extension channels from reputable brands such as Hettich, Hafele, Blum or equivalent quality.
- Baskets and organizers: tandem boxes for deep drawers, cutlery trays, thali and plate racks, bottle pull-outs, and tall-unit pull-outs for pantry items.
- Corner solutions: magic corners, LeMans or carousel units, so deep corners are actually usable.
- Lift-ups and hydraulic stays: for wall units, so heavy doors open smoothly and stay open.
- Handles vs handleless: profile (G-channel) handleless designs look sleek and are easy to clean, but cost more and need precise installation.
The Backsplash and Walls
The wall behind your hob takes oil, steam and heat. Glazed ceramic or vitrified tiles, toughened glass, and large-format porcelain slabs are all easy to wipe and long-lasting. Avoid porous natural stone or textured tiles with deep grooves where grease collects.
2026 Kitchen Trends Worth Considering
Trends come and go, but these ones pair real style with real practicality.
- Earthy, warm palettes. Terracotta, sage, olive, clay and warm wood tones are replacing cold all-white and all-grey kitchens.
- Two-tone and mixed-material kitchens. A wood-grain base with a solid-colour upper, or a contrasting island, adds depth and keeps costs balanced.
- Fluted and textured surfaces. Reeded glass, fluted panels and subtle textured laminates add character without needing extra décor.
- Handleless and minimal hardware looks. Clean, uninterrupted fronts continue to dominate, especially in open-plan homes.
- Appliance-ready design. Built-in ovens, dishwashers, hob-and-chimney combinations and tall appliance housings are now planned from the start rather than added later.
- Smart, concealed storage. Pull-out pantries, appliance garages, hidden spice racks and deep drawers instead of traditional cupboards.
- Better lighting. Under-cabinet LED strips, warm-toned task lighting and in-drawer lights make kitchens both prettier and more practical.
- Sustainability. Low-VOC finishes, certified boards with low formaldehyde emissions and durable materials that won't need replacing in a decade.
Your Pre-Purchase Checklist
Before you sign anything, run through this list.
- Measure and plan first. Get exact dimensions, including the positions of plumbing, gas, electrical points, windows and beams.
- Define how you cook. Heavy daily cooking, occasional meals, or mostly reheating? The answer changes your layout, hob size and storage priorities.
- Set a realistic budget. Allocate for carcass, shutters, countertop, hardware, appliances and installation. Hardware and countertop are the areas to protect when cutting costs.
- Ask for material specifications in writing. Board type, thickness, brand, edge-banding and warranty terms should all be on the quote.
- Check the warranty. Look at what is covered (carcass, hardware, finish), for how long, and what voids it.
- See physical samples. Screens lie. Look at shutter finishes and countertop slabs in natural daylight.
- Plan for ventilation. A properly sized chimney with the right duct length matters more than most people realize.
- Confirm timelines and installation. A good modular kitchen typically takes several weeks from design freeze to installation. Clarify who handles site work, civil changes and finishing.
- Think about the next ten years. Choose layouts and finishes you'll still like when the trend has moved on.
Common Mistakes to Avoid
- Skimping on the carcass to afford a flashier shutter.
- Ignoring corner storage, then losing a quarter of your cabinet space.
- Choosing countertop by looks alone, without thinking about stains, heat and maintenance.
- Too few power points. Plan for mixers, air fryers, coffee machines, kettles and chargers.
- Forgetting the work triangle in pursuit of a dramatic design.
- Overlooking lighting. A beautiful kitchen with poor task lighting is frustrating to use.
- Buying before measuring. Always finalize appliances before fixing cabinet sizes.
Frequently Asked Questions
What is the most durable material for a modular kitchen?
BWP plywood or high-quality HDHMR for the carcass, paired with laminate or PU-finished shutters and a quartz or sintered stone countertop, is a long-lasting combination.
Which layout is best for a small kitchen?
Straight and L-shaped layouts usually work best for small spaces, with a parallel layout being excellent for narrow rooms. Use tall units, lofts and smart pull-outs to maximize storage.
Is a modular kitchen worth it compared to a carpenter-made kitchen?
Modular kitchens are factory-finished for consistent quality, faster installation and standardized hardware, and they're easier to service or modify later. A good carpenter can build excellent custom work, but quality varies much more.
How long does a modular kitchen last?
With quality materials and proper care, 15 to 20 years is realistic. Hardware may need replacing sooner, which is why choosing reputable brands matters.
Can I change my kitchen layout later?
Major layout changes involve plumbing, gas and electrical rework, so it's best to settle the layout early and keep the flexibility in finishes and accessories instead.
Final Thoughts
The best modular kitchen isn't the one with the most expensive finishes. It's the one designed around how you actually live and cook, built with materials that suit your climate and budget, and finished with hardware that still feels smooth years later.
Start with the layout, protect the structure, choose finishes you'll love in ten years, and don't ignore the details that make a kitchen a joy to use every day.
Planning your kitchen with Touchwood Design?
Our team can help you turn these ideas into a kitchen that fits your space, your cooking style and your budget, from layout planning and material selection to final installation. Get in touch with Touchwood Design for a consultation and a personalized design proposal.
Book a Consultation ›